Leave a Message

Thank you for your message. We will be in touch with you shortly.

653 E WILLOW Street
653 E WILLOW Street
653 E WILLOW Street
653 E WILLOW Street
653 E WILLOW Street
653 E WILLOW Street
653 E WILLOW Street
653 E WILLOW Street
653 E WILLOW Street
653 E WILLOW Street
653 E WILLOW Street
653 E WILLOW Street
653 E WILLOW Street
653 E WILLOW Street
653 E WILLOW Street
653 E WILLOW Street
653 E WILLOW Street
653 E WILLOW Street
653 E WILLOW Street
653 E WILLOW Street
653 E WILLOW Street
653 E WILLOW Street
653 E WILLOW Street
653 E WILLOW Street
653 E WILLOW Street
SEE ALL PHOTOS
653 E WILLOW Street
653 E WILLOW Street
653 E WILLOW Street
653 E WILLOW Street
653 E WILLOW Street
653 E WILLOW Street
653 E WILLOW Street
653 E WILLOW Street
653 E WILLOW Street
653 E WILLOW Street
653 E WILLOW Street
653 E WILLOW Street
653 E WILLOW Street
653 E WILLOW Street
653 E WILLOW Street
653 E WILLOW Street
653 E WILLOW Street
653 E WILLOW Street
653 E WILLOW Street
653 E WILLOW Street
653 E WILLOW Street
653 E WILLOW Street
653 E WILLOW Street
653 E WILLOW Street
653 E WILLOW Street
Listed by Anne Kothe with Keller Williams Inspire 630-935-4739
Sold

653 E WILLOW Street

653 E WILLOW Street, Elburn, IL 60119

$282,500
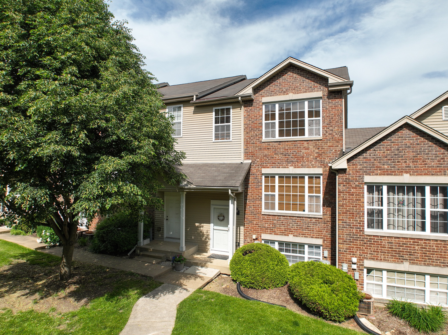
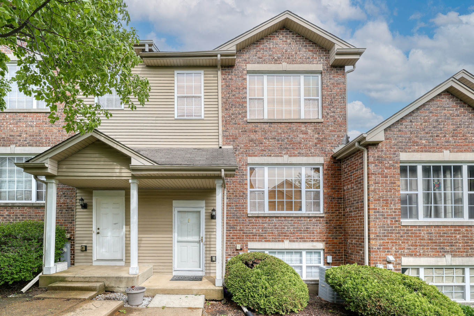
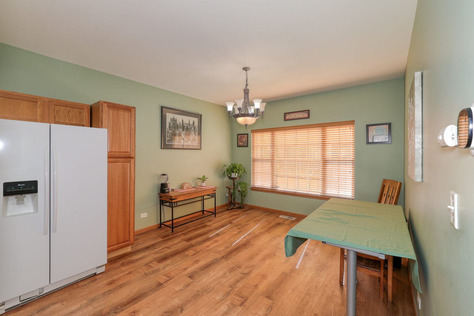
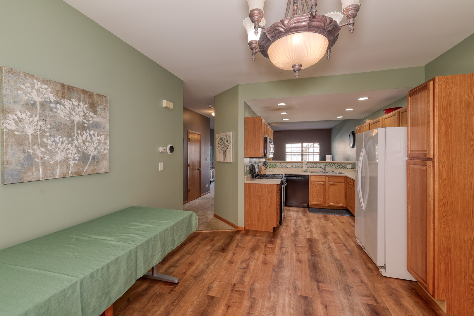
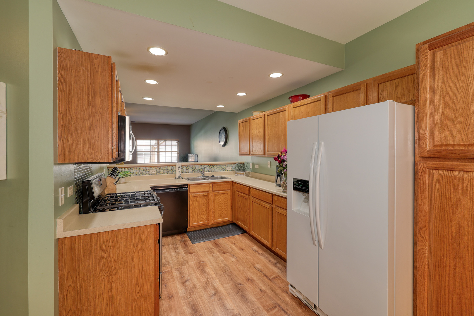
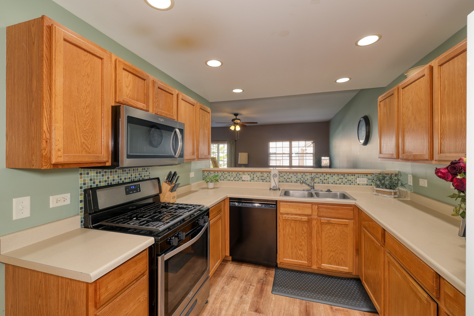
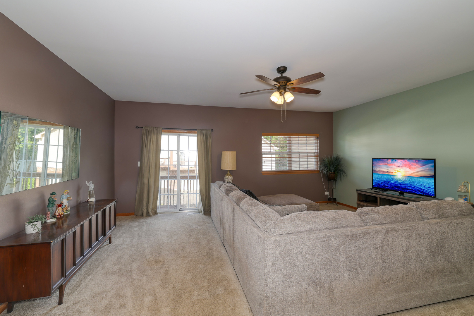
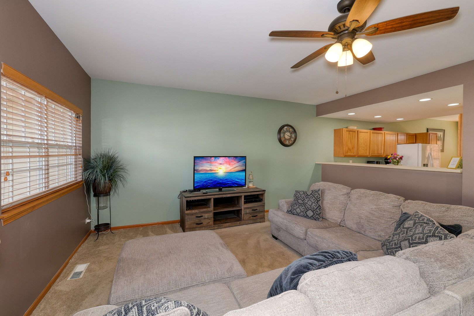
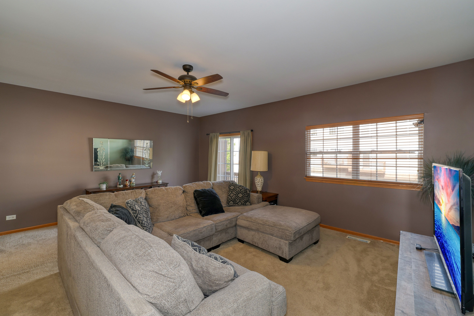
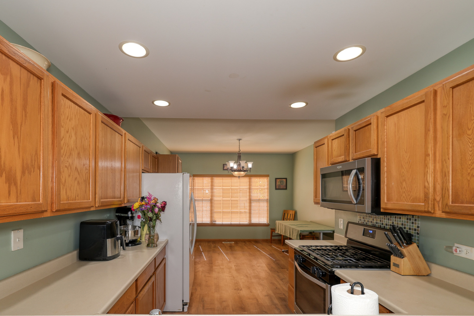
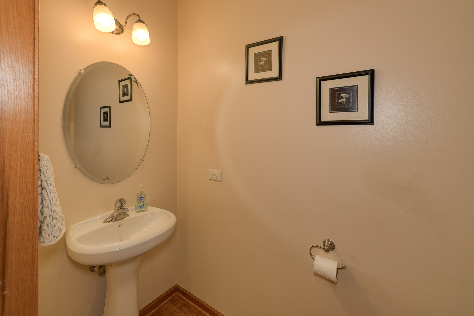
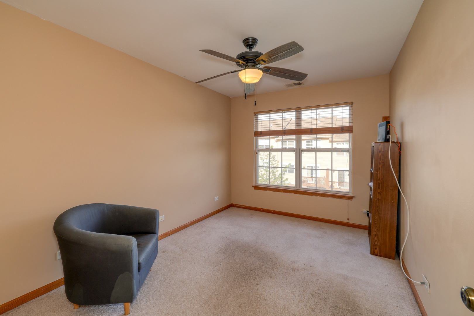
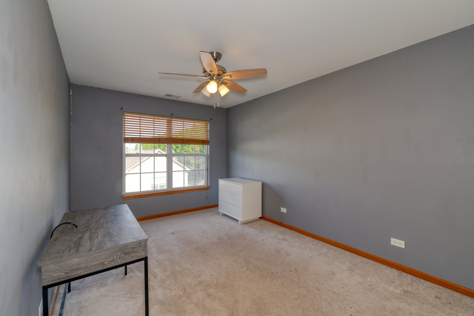
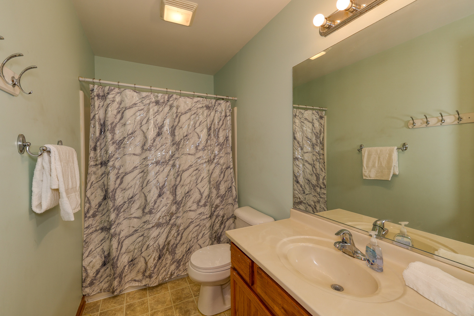
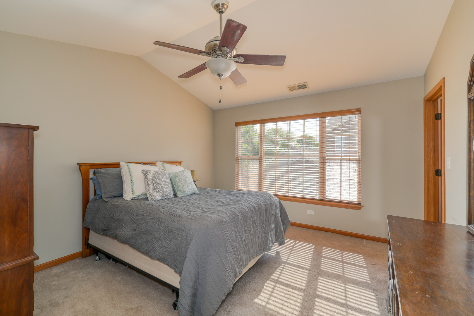
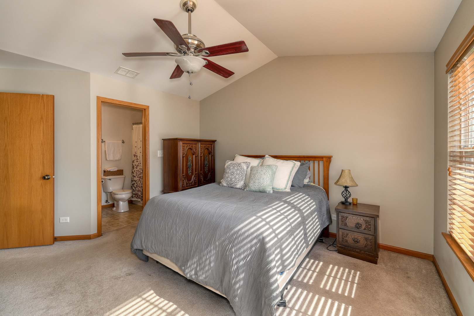
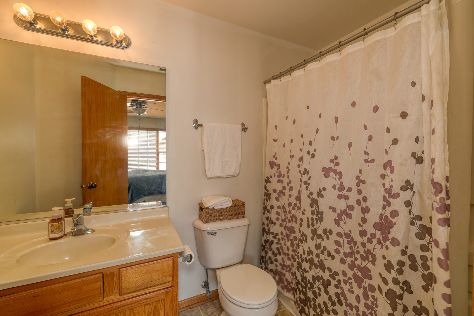
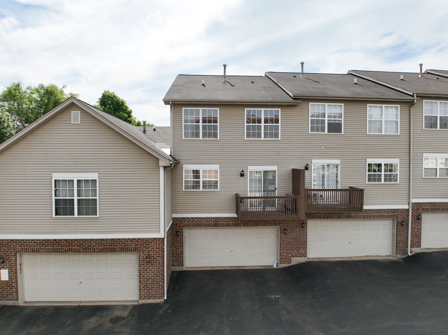
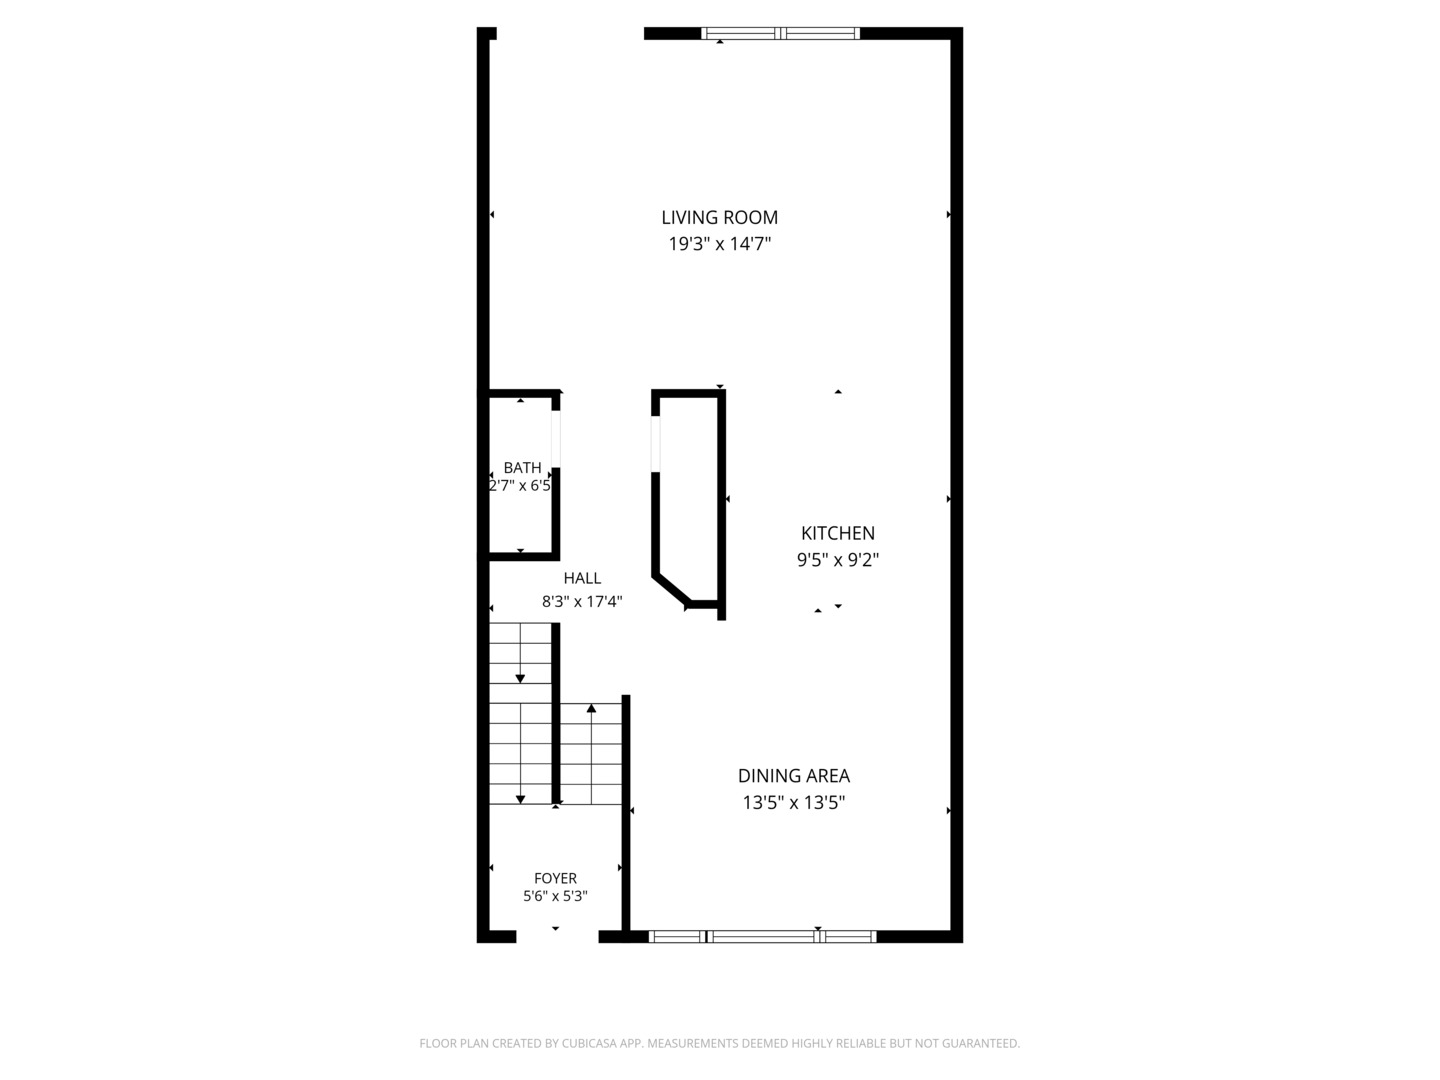
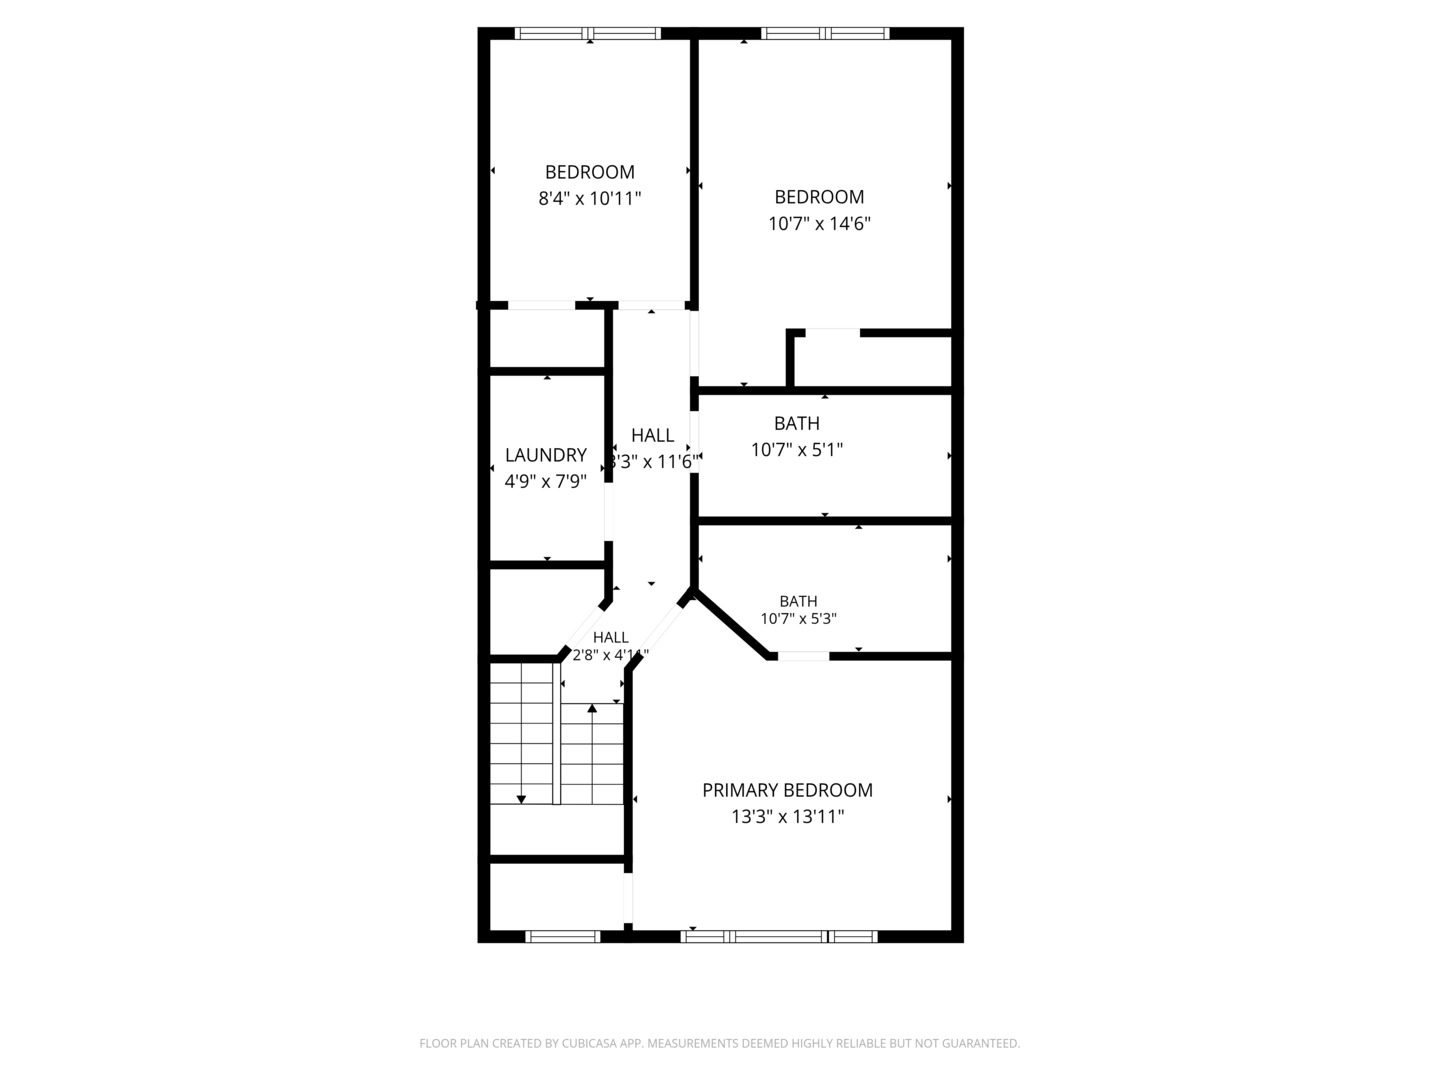
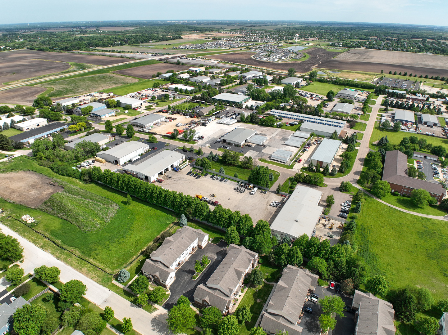
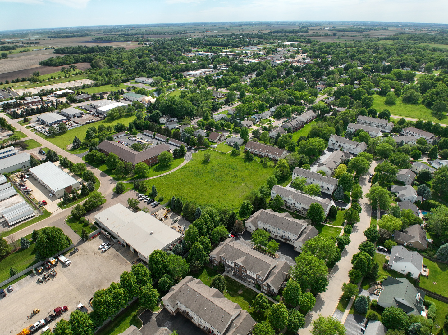
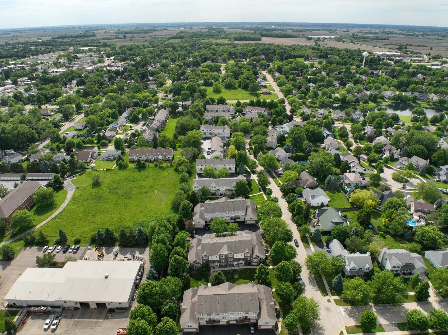
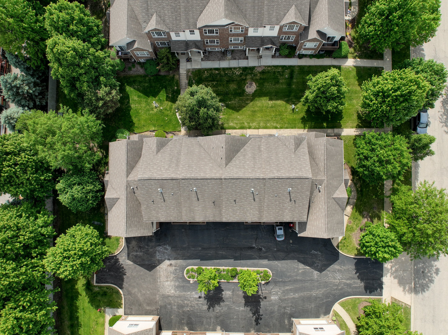
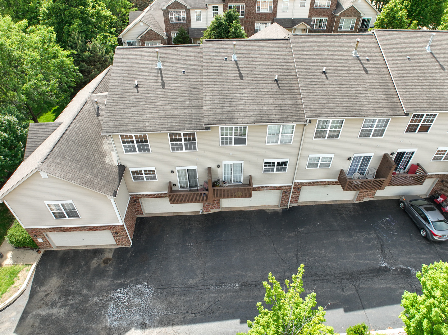
Spacious 3-bedroom, 2.5-bath townhome ideally located just minutes from downtown Elburn and the train station. This home offers three levels of comfortable living space, including a large family room with access to a private balcony-perfect for relaxing. The kitchen features plenty of counter space and flows seamlessly into the dining area for a functional and inviting layout. Upstairs, the primary bedroom features a private bath and walk-in closet, while two additional bedrooms share a second full bath. Enjoy the convenience of a second-floor laundry room and ample storage throughout. Additional highlights include an English basement with rough-in plumbing for future expansion and an attached 2-car garage.

3
beds

3
baths

1,764 Sq.Ft. LIVING AREA

Anne  Kothe

Anne Kothe

& Amenities

Interior

  • total bedrooms3
  • Total bathrooms3
  • full bathrooms2
  • half bathroom1
  • APPLIANCES Range, Microwave, Dishwasher, Refrigerator, Humidifier
  • other interior Features Cathedral Ceiling(s)

Area & Lot

  • Status Sold
  • Date Sold July 6, 2026
  • Living Area1,764 Sq.Ft.
  • MLS® ID12630883
  • TypeTownhouse
  • YEAR BUILT2004
  • NeighborhoodElburn
  • Elementary SchoolJohn Stewart Elementary School
  • Middle SchoolHarter Middle School
  • High SchoolKaneland High School
  • School District302

Exterior

  • STORIES3
  • Garage Space2.0
  • water SourcePublic
  • roofAsphalt
  • parkingAsphalt, Garage Door Opener, Yes, Garage Owned, Attached, Garage
  • HEAT TYPENatural Gas
  • AIR CONDITIONINGCentral Air
  • sewerPublic Sewer
  • HOA AmenitiesNone
  • other exterior FeaturesBalcony

Financial

  • Sales Price$282,500
  • Real Estate Tax $6,012/yr
  • HOA $270/mo

Elburn

Explore

Work With Us

Discover unparalleled expertise and visionary partnerships that redefine your property investments. Whether you're buying, selling, or investing, we're here to guide you every step of the way!

Follow Me on Instagram