Leave a Message

Thank you for your message. We will be in touch with you shortly.

1471 Holbrook Lane
1471 Holbrook Lane
1471 Holbrook Lane
1471 Holbrook Lane
1471 Holbrook Lane
1471 Holbrook Lane
1471 Holbrook Lane
1471 Holbrook Lane
1471 Holbrook Lane
1471 Holbrook Lane
1471 Holbrook Lane
1471 Holbrook Lane
1471 Holbrook Lane
1471 Holbrook Lane
1471 Holbrook Lane
1471 Holbrook Lane
1471 Holbrook Lane
1471 Holbrook Lane
1471 Holbrook Lane
1471 Holbrook Lane
1471 Holbrook Lane
1471 Holbrook Lane
1471 Holbrook Lane
1471 Holbrook Lane
1471 Holbrook Lane
1471 Holbrook Lane
1471 Holbrook Lane
1471 Holbrook Lane
1471 Holbrook Lane
SEE ALL PHOTOS
1471 Holbrook Lane
1471 Holbrook Lane
1471 Holbrook Lane
1471 Holbrook Lane
1471 Holbrook Lane
1471 Holbrook Lane
1471 Holbrook Lane
1471 Holbrook Lane
1471 Holbrook Lane
1471 Holbrook Lane
1471 Holbrook Lane
1471 Holbrook Lane
1471 Holbrook Lane
1471 Holbrook Lane
1471 Holbrook Lane
1471 Holbrook Lane
1471 Holbrook Lane
1471 Holbrook Lane
1471 Holbrook Lane
1471 Holbrook Lane
1471 Holbrook Lane
1471 Holbrook Lane
1471 Holbrook Lane
1471 Holbrook Lane
1471 Holbrook Lane
1471 Holbrook Lane
1471 Holbrook Lane
1471 Holbrook Lane
1471 Holbrook Lane
Bought with Stephanie Hawkinson with eXp Realty - Geneva and Listed by Anne Kothe with Keller Williams Inspire 630-935-4739
Sold

1471 Holbrook Lane

1471 Holbrook Lane, Batavia, IL 60510

$500,000
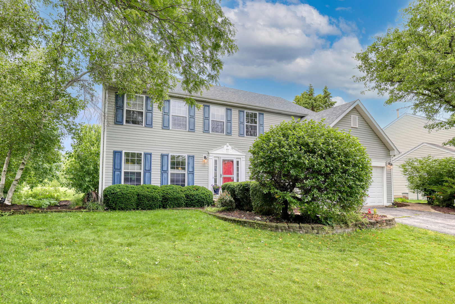
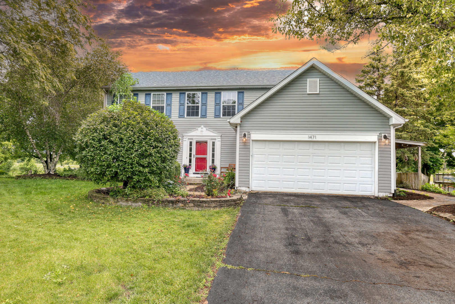
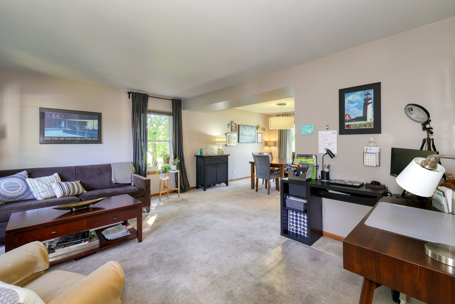
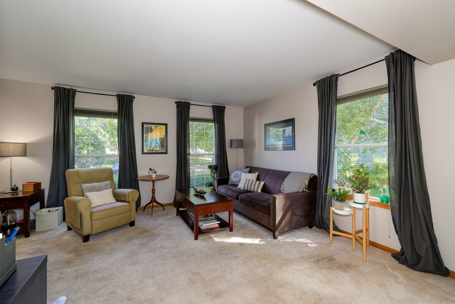
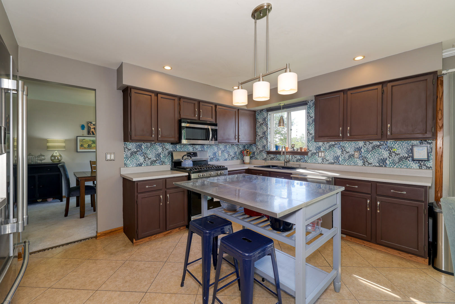
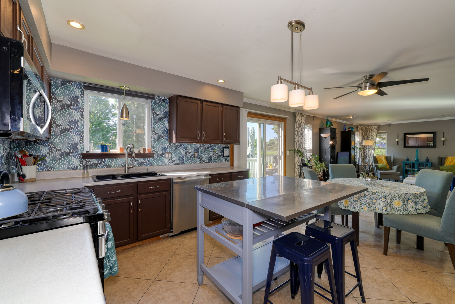
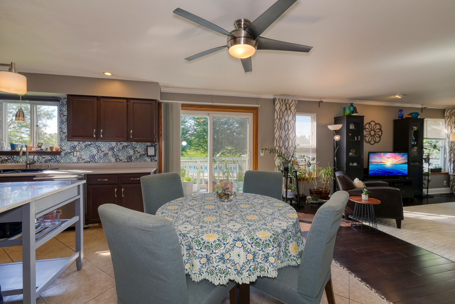
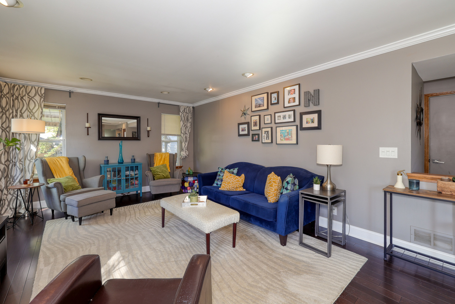
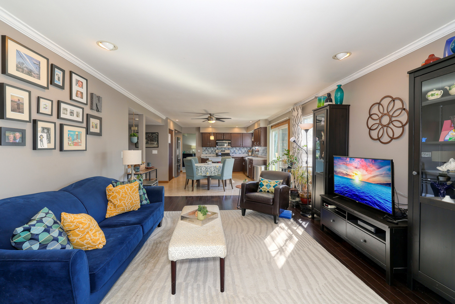
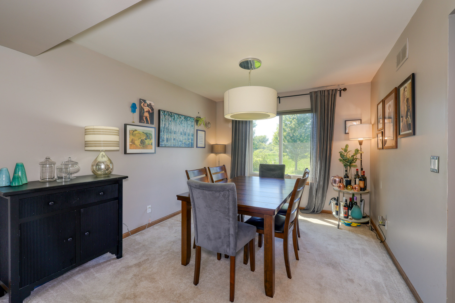
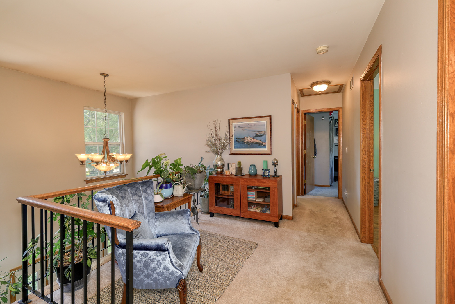
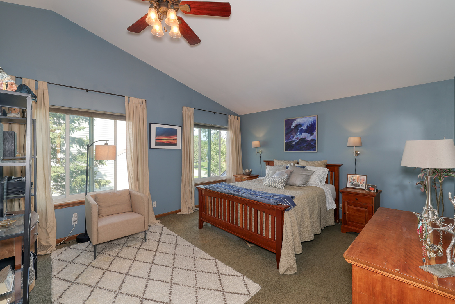
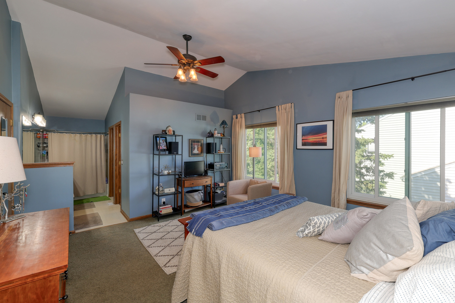
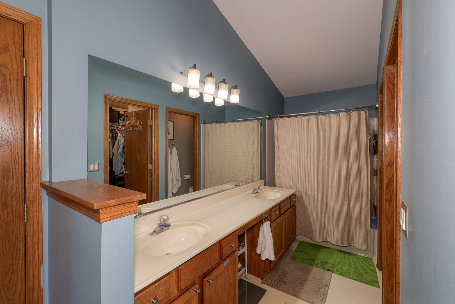
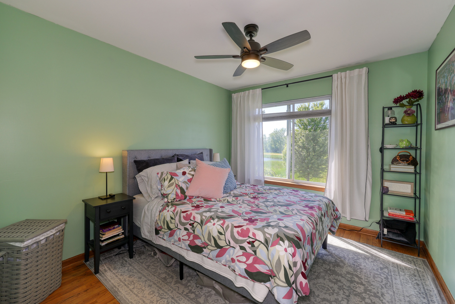
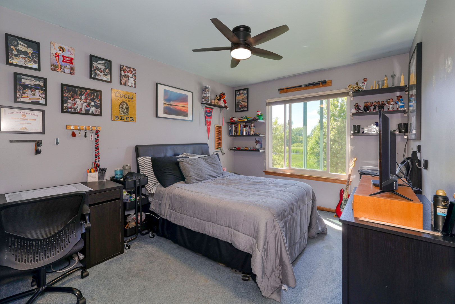
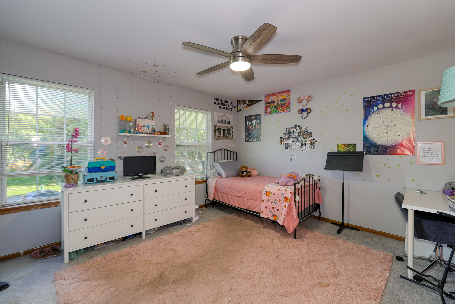
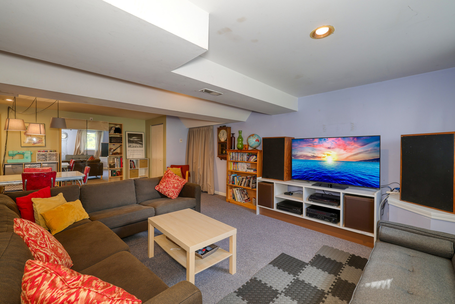
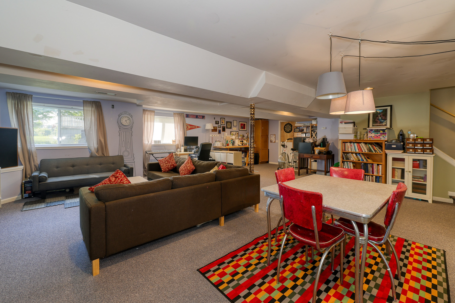
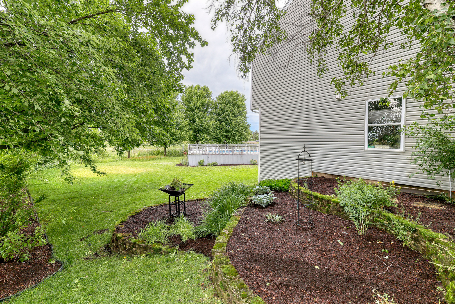
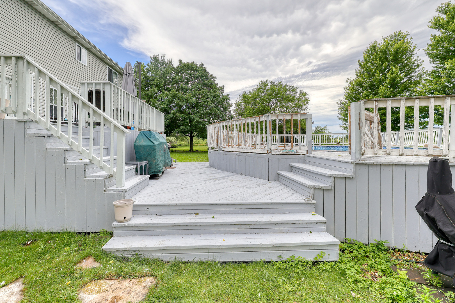
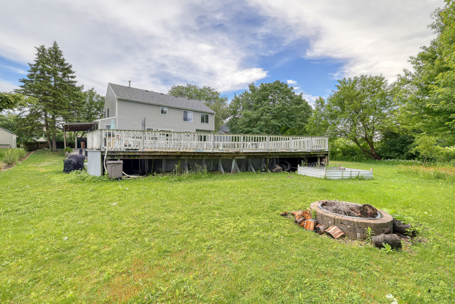
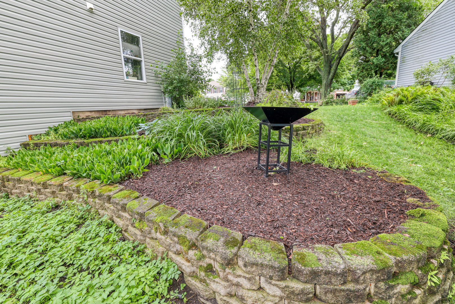
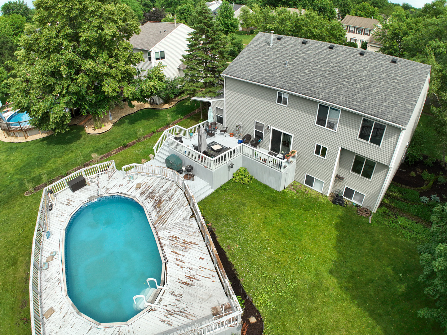
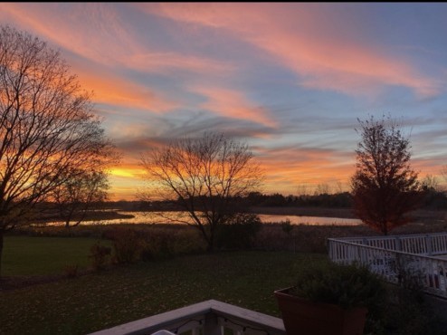
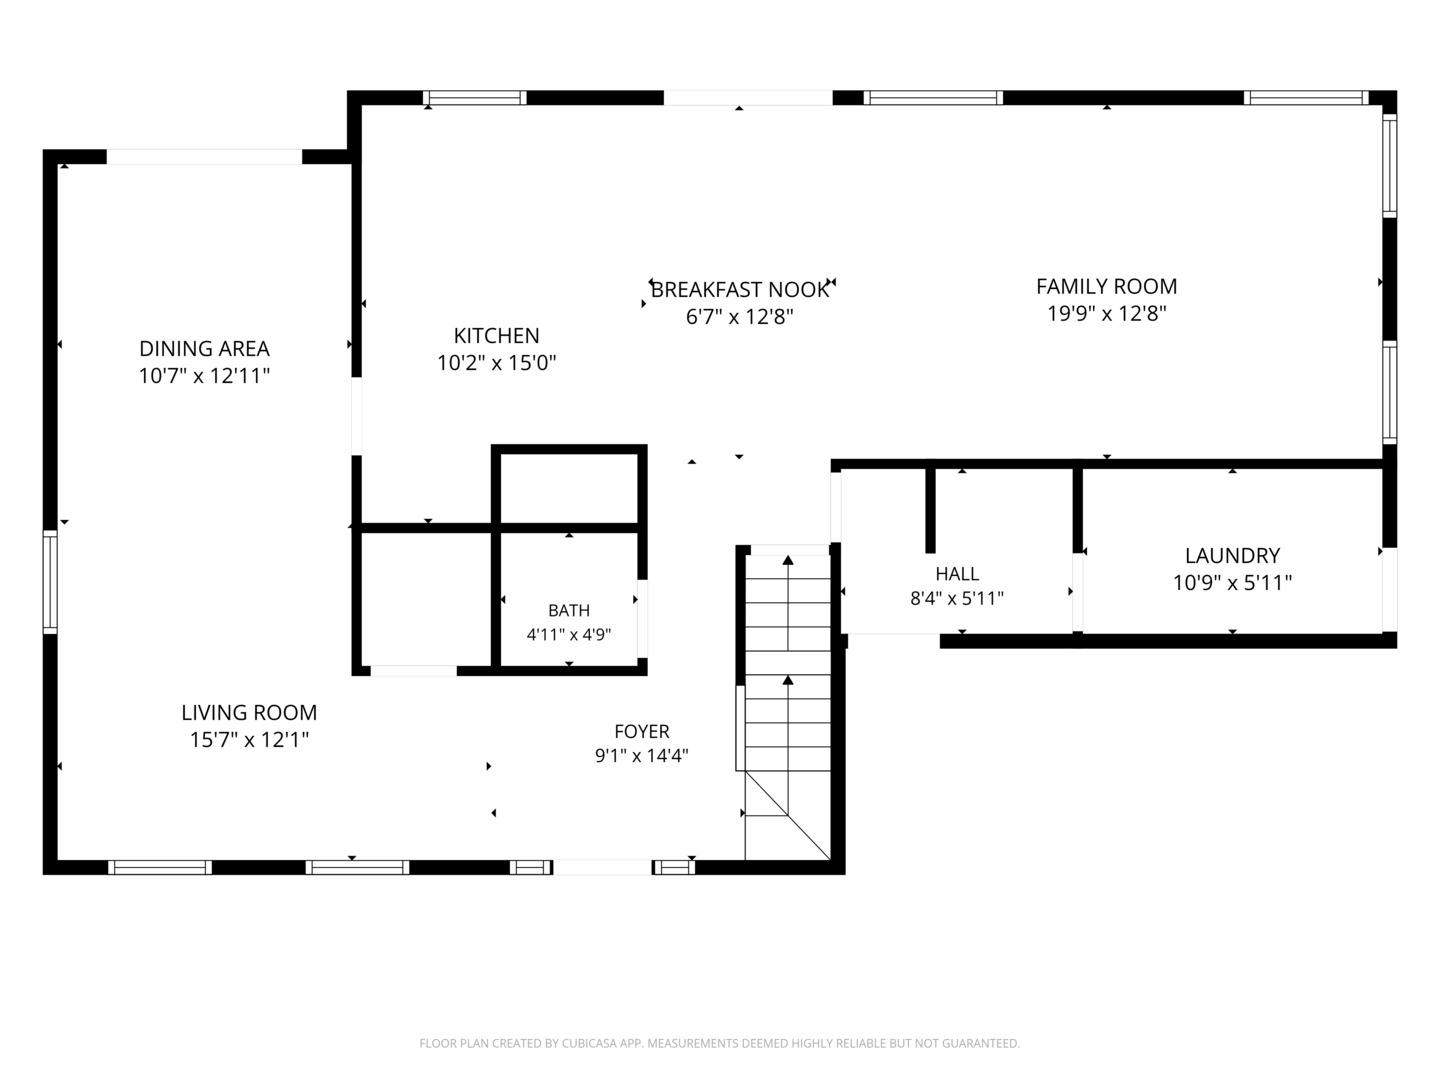
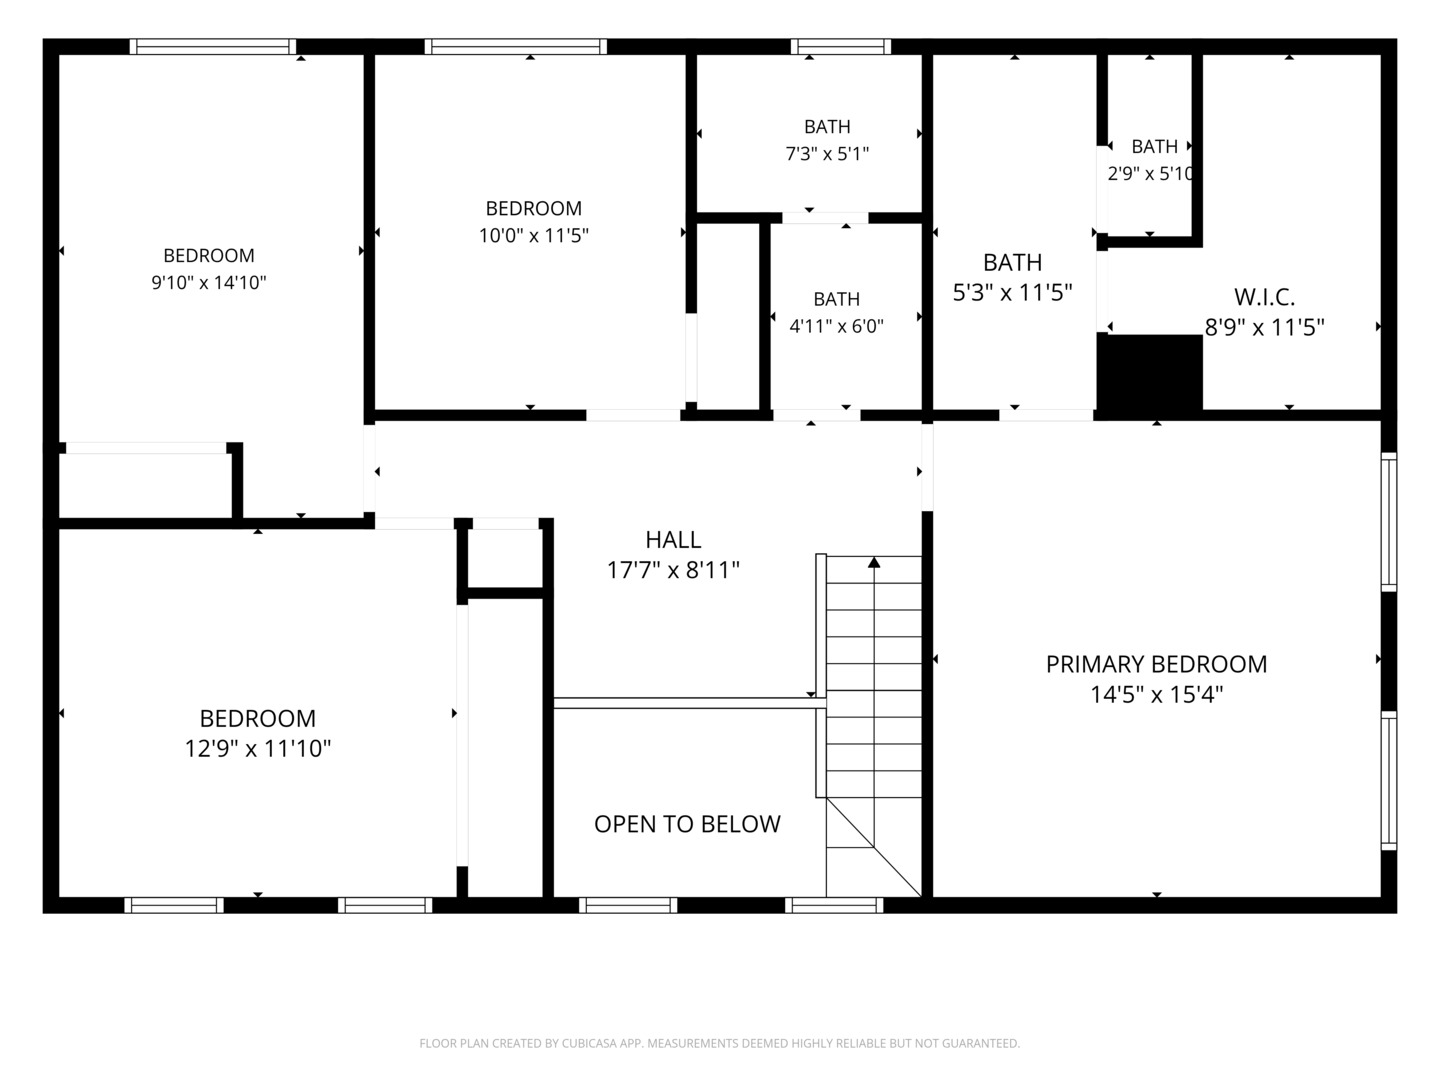
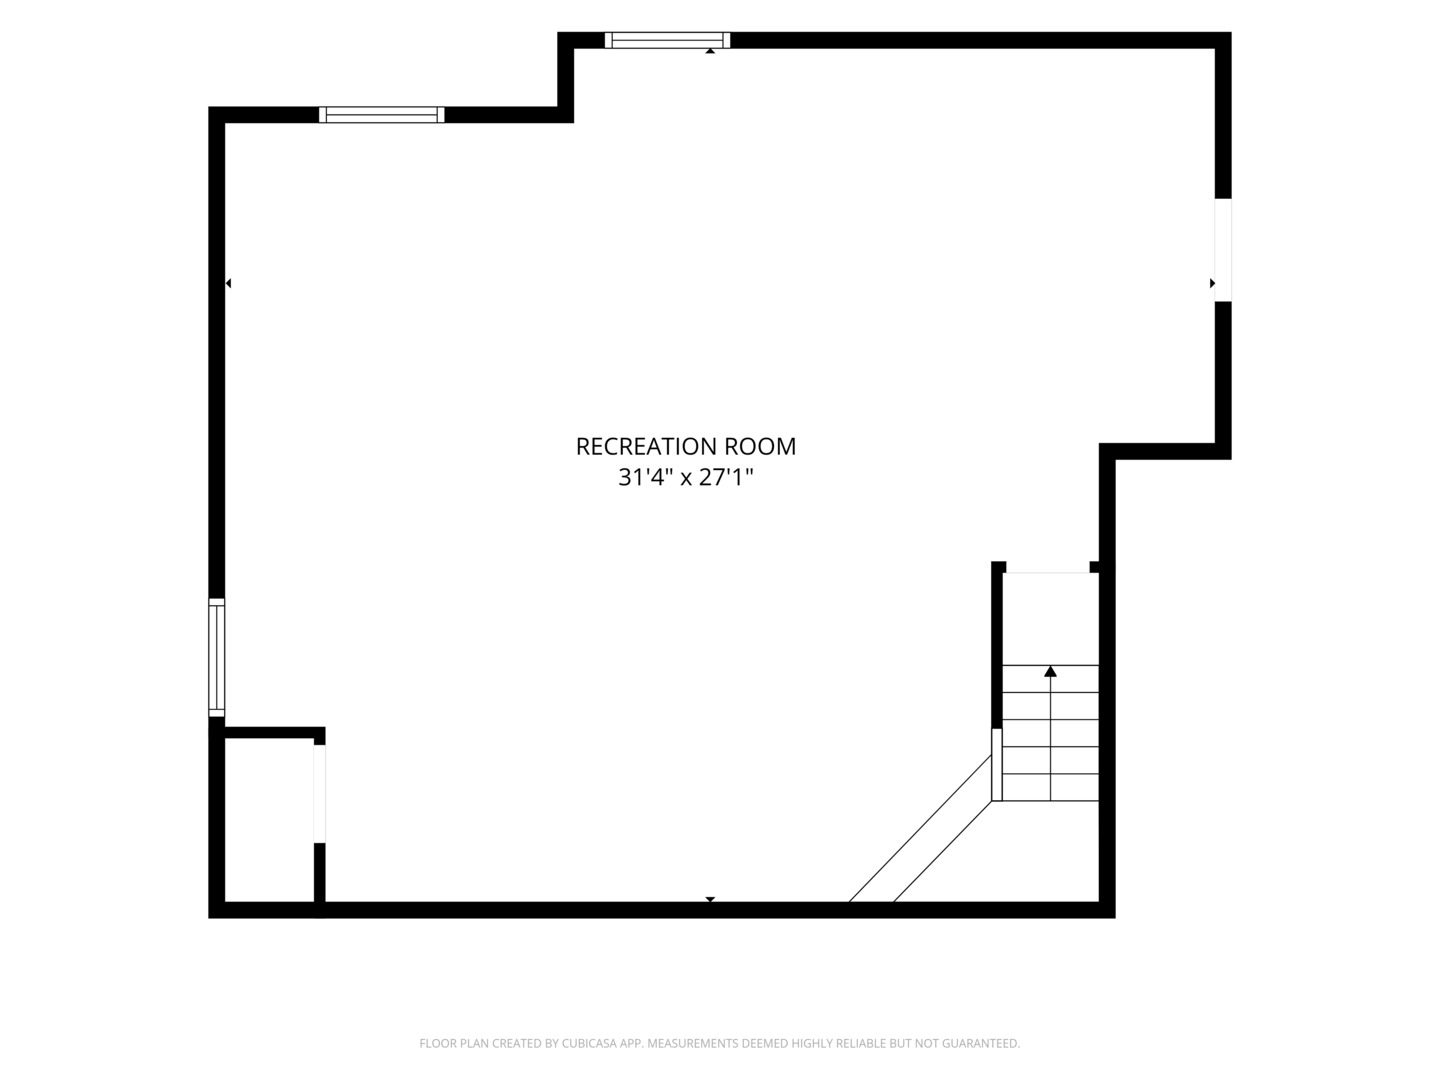
Nestled in the highly desirable Braeburn Subdivision and served by Batavia's award-winning schools, this spacious 2,215-square-foot home offers the perfect blend of comfort, functionality, and location. Featuring 4 bedrooms and 2.5 bathrooms, including a private primary suite, this home boasts a thoughtfully designed floor plan with a formal living room, separate dining room, and an open-concept kitchen that flows seamlessly into the inviting family room-ideal for both everyday living and entertaining. The finished basement with above-grade windows provides versatile additional living space, perfect for a recreation room, home office, fitness area, or playroom. Step outside to a backyard overlooking peaceful wetlands, offering beautiful views, added privacy, and a tranquil setting to relax. Enjoy summer days in the above-ground pool with surrounding deck (pool deck conveyed as-is). Additional highlights include a heated 2-car garage with 220-volt electrical service, making it ideal for hobbyists, workshop space, or electric vehicle charging. With generous living spaces, scenic surroundings, and an exceptional location in one of Batavia's most sought-after neighborhoods, this home is ready for its next chapter.

4
beds

3
baths

2,215 Sq.Ft. LIVING AREA

0.3 Acres lot

Anne  Kothe

Anne Kothe

& Amenities

Interior

  • total bedrooms4
  • Total bathrooms3
  • full bathrooms2
  • half bathroom1
  • APPLIANCES Range, Microwave, Dishwasher, Refrigerator, Washer, Dryer, Disposal, Humidifier
  • other interior Features Cathedral Ceiling(s)

Area & Lot

  • Status Sold
  • Date Sold July 31, 2026
  • Living Area2,215 Sq.Ft.
  • Lot Area0.3 Acres
  • MLS® ID12700346
  • TypeResidential
  • YEAR BUILT1993
  • NeighborhoodBatavia
  • Architecture StylesColonial
  • Elementary SchoolH C Storm Elementary School
  • Middle SchoolSam Rotolo Middle School Of Bat
  • High SchoolBatavia Sr High School
  • School District101

Exterior

  • Garage Space2.0
  • water SourcePublic
  • PoolAbove Ground
  • roofAsphalt
  • lot featuresWetlands, Backs to Open Grnd
  • parkingAsphalt, Garage Door Opener, Yes, Garage Owned, Attached, Garage
  • HEAT TYPENatural Gas, Forced Air
  • AIR CONDITIONINGCentral Air
  • sewerPublic Sewer, Storm Sewer
  • SubstructureConcrete Perimeter
  • other exterior FeaturesDog Run

Financial

  • Sales Price$500,000
  • Real Estate Tax $10,914/yr

Batavia

Explore

Work With Us

Discover unparalleled expertise and visionary partnerships that redefine your property investments. Whether you're buying, selling, or investing, we're here to guide you every step of the way!

Follow Me on Instagram