Leave a Message

Thank you for your message. We will be in touch with you shortly.

11815 Niagra Lane
11815 Niagra Lane
11815 Niagra Lane
11815 Niagra Lane
11815 Niagra Lane
11815 Niagra Lane
11815 Niagra Lane
11815 Niagra Lane
11815 Niagra Lane
11815 Niagra Lane
11815 Niagra Lane
11815 Niagra Lane
11815 Niagra Lane
11815 Niagra Lane
11815 Niagra Lane
11815 Niagra Lane
11815 Niagra Lane
11815 Niagra Lane
11815 Niagra Lane
11815 Niagra Lane
11815 Niagra Lane
11815 Niagra Lane
11815 Niagra Lane
11815 Niagra Lane
11815 Niagra Lane
11815 Niagra Lane
11815 Niagra Lane
11815 Niagra Lane
SEE ALL PHOTOS
11815 Niagra Lane
11815 Niagra Lane
11815 Niagra Lane
11815 Niagra Lane
11815 Niagra Lane
11815 Niagra Lane
11815 Niagra Lane
11815 Niagra Lane
11815 Niagra Lane
11815 Niagra Lane
11815 Niagra Lane
11815 Niagra Lane
11815 Niagra Lane
11815 Niagra Lane
11815 Niagra Lane
11815 Niagra Lane
11815 Niagra Lane
11815 Niagra Lane
11815 Niagra Lane
11815 Niagra Lane
11815 Niagra Lane
11815 Niagra Lane
11815 Niagra Lane
11815 Niagra Lane
11815 Niagra Lane
11815 Niagra Lane
11815 Niagra Lane
11815 Niagra Lane
Listed by Anne Kothe with Keller Williams Inspire 630-935-4739
Sold

11815 Niagra Lane

11815 Niagra Lane, Huntley, IL 60142

$480,000
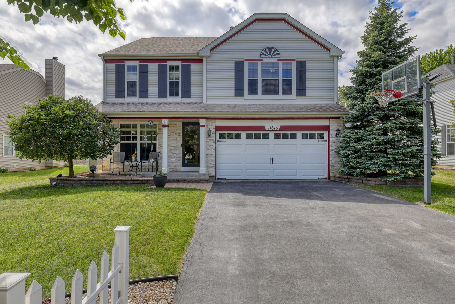
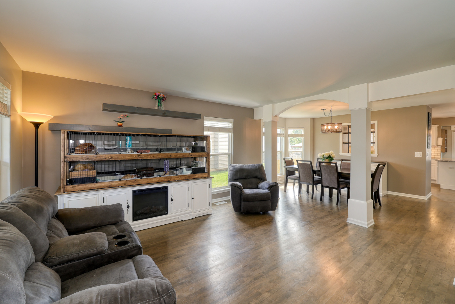
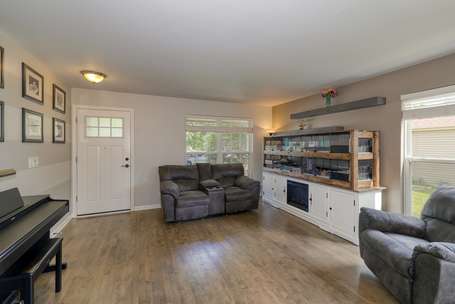
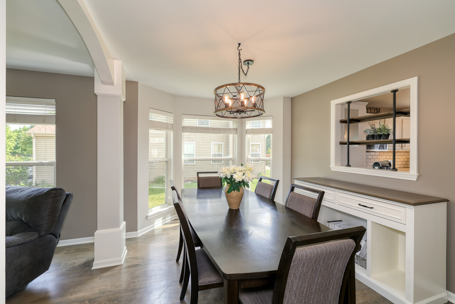
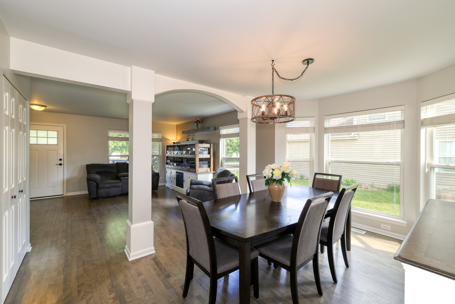
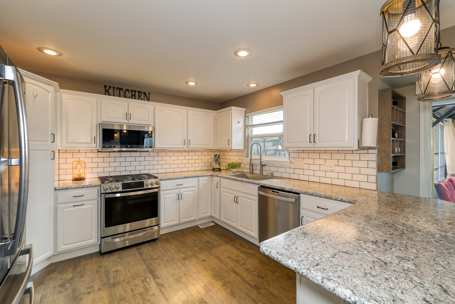
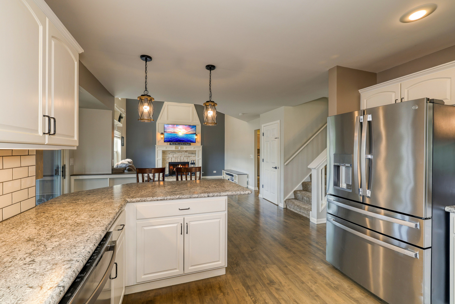
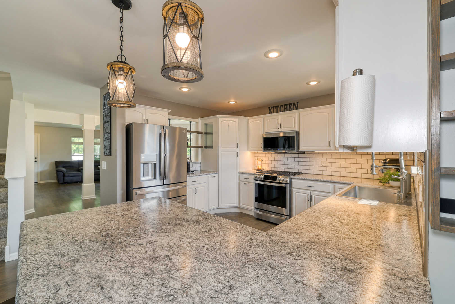
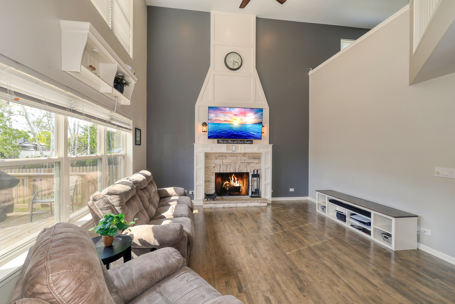
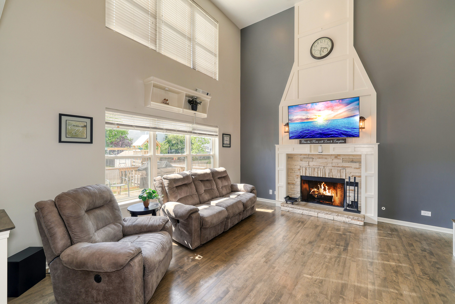
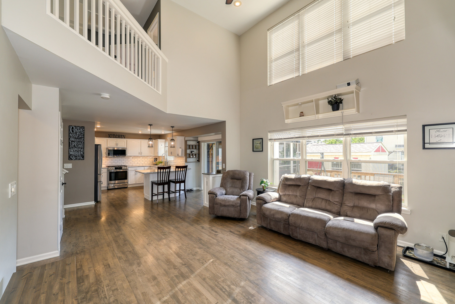
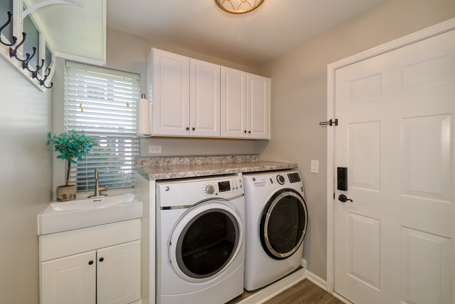
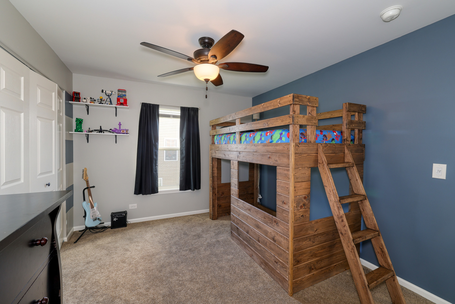
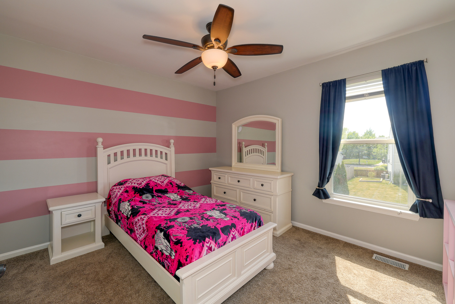
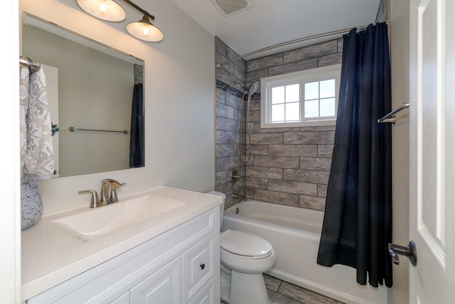
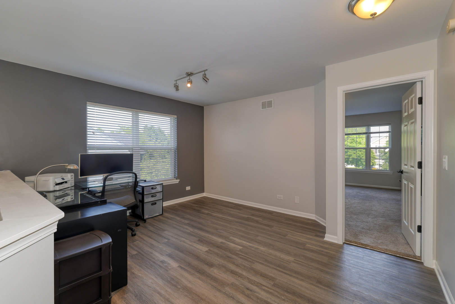
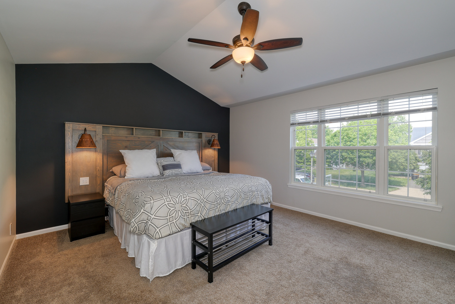
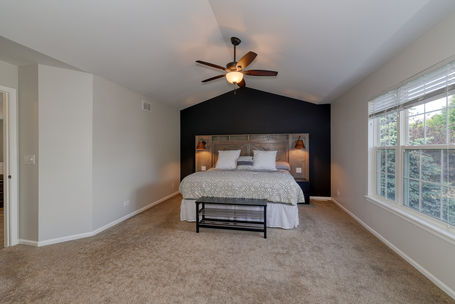
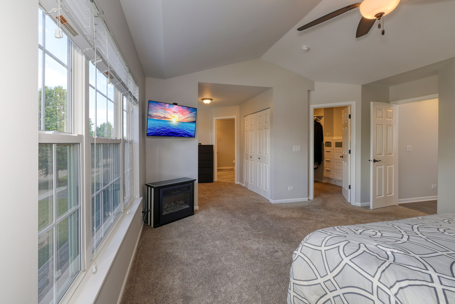
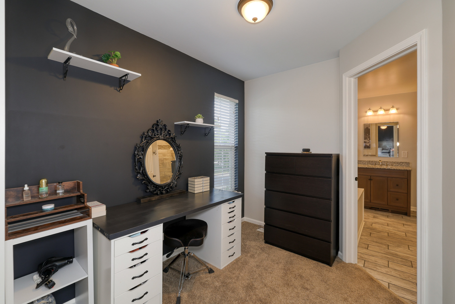
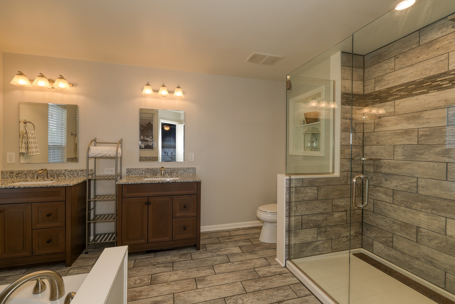
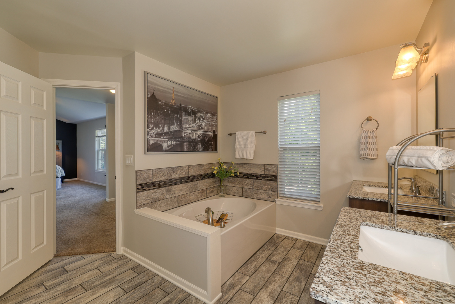
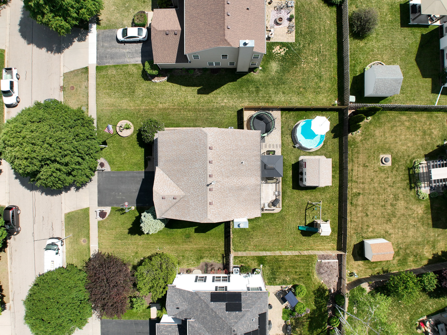
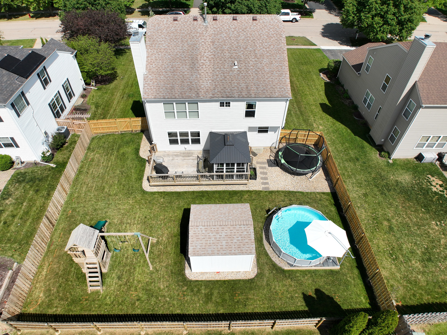
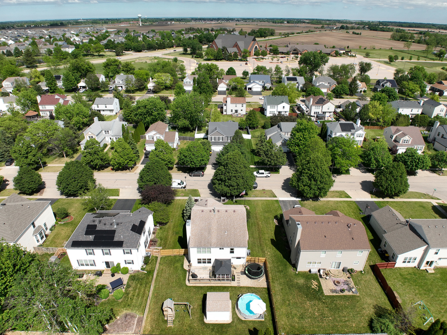
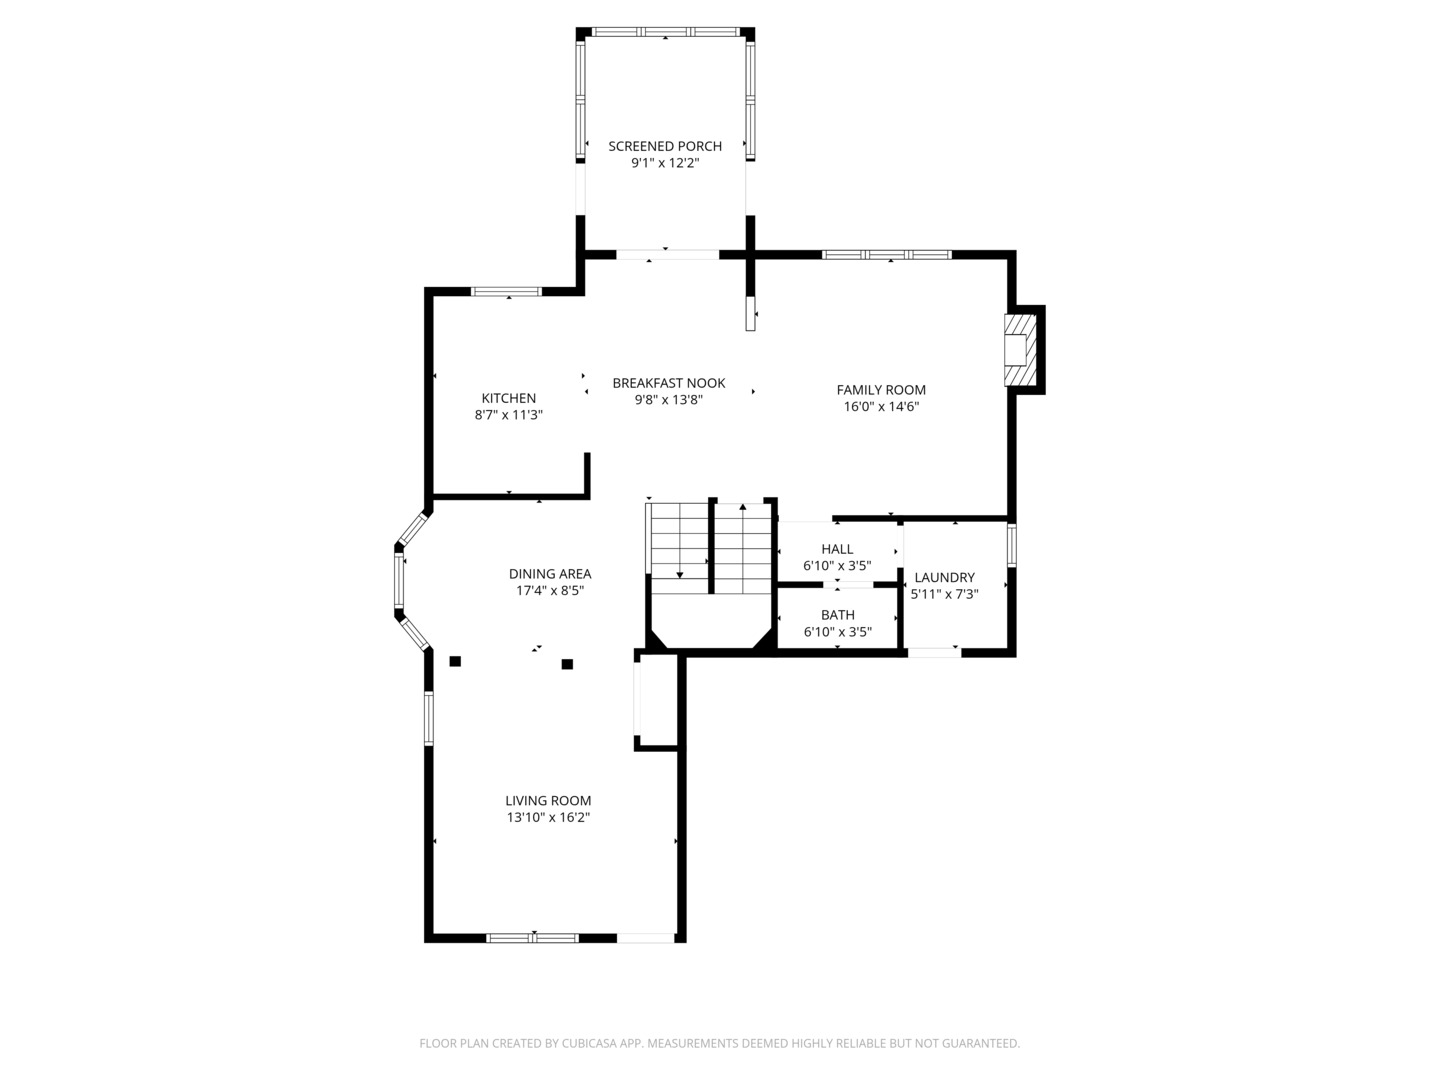
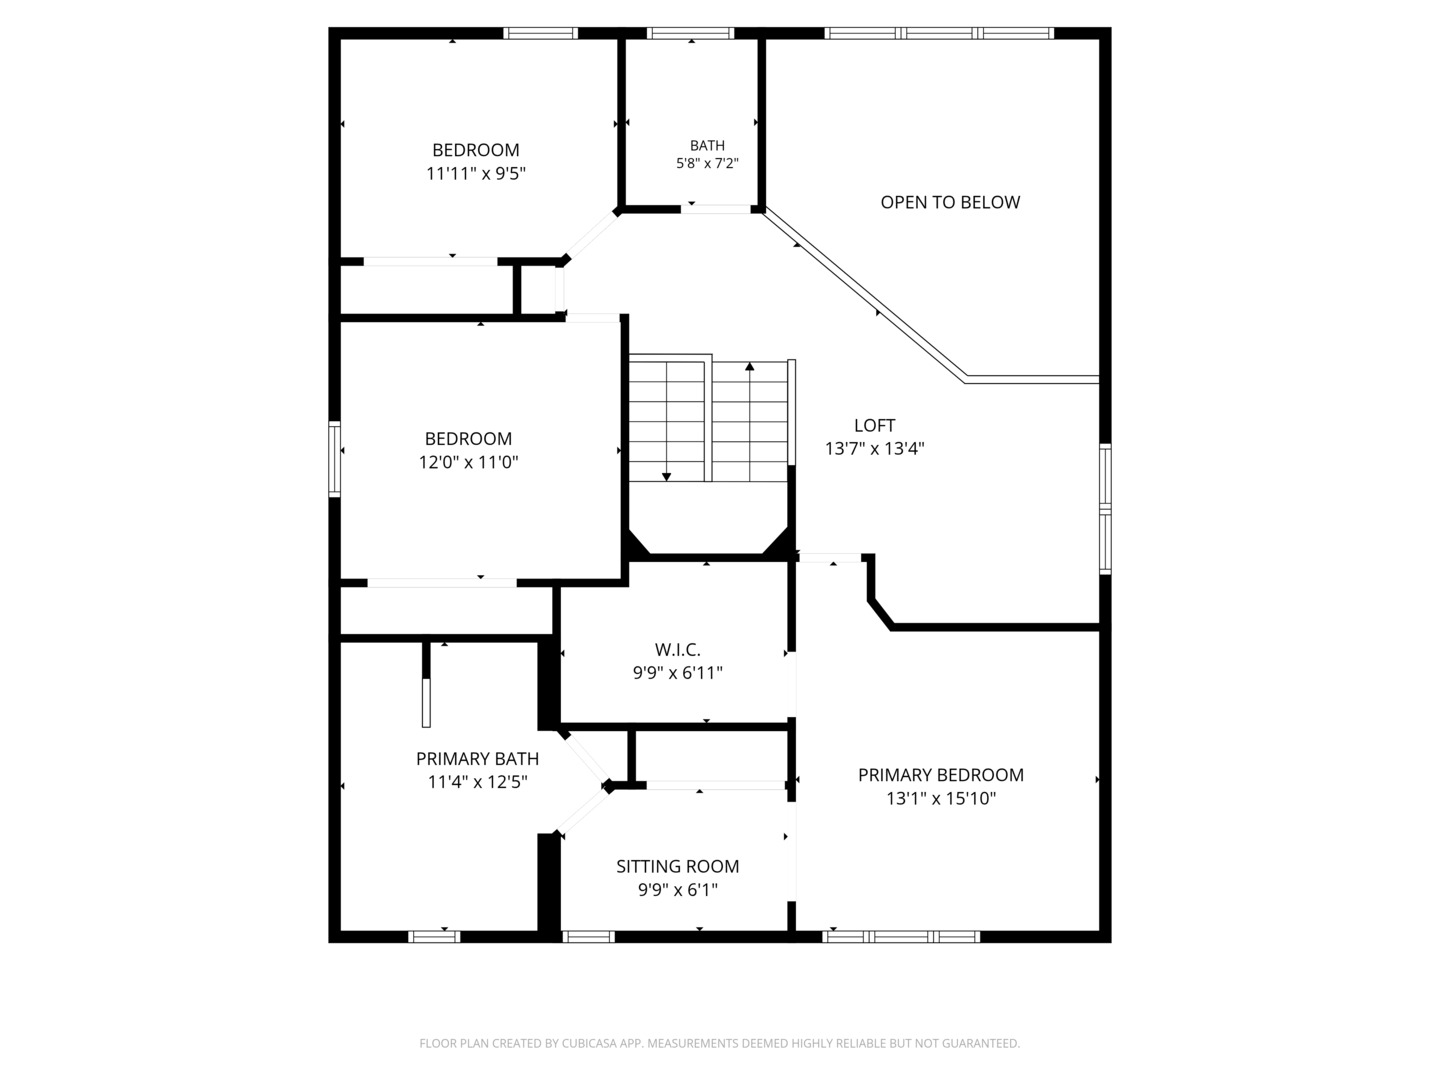
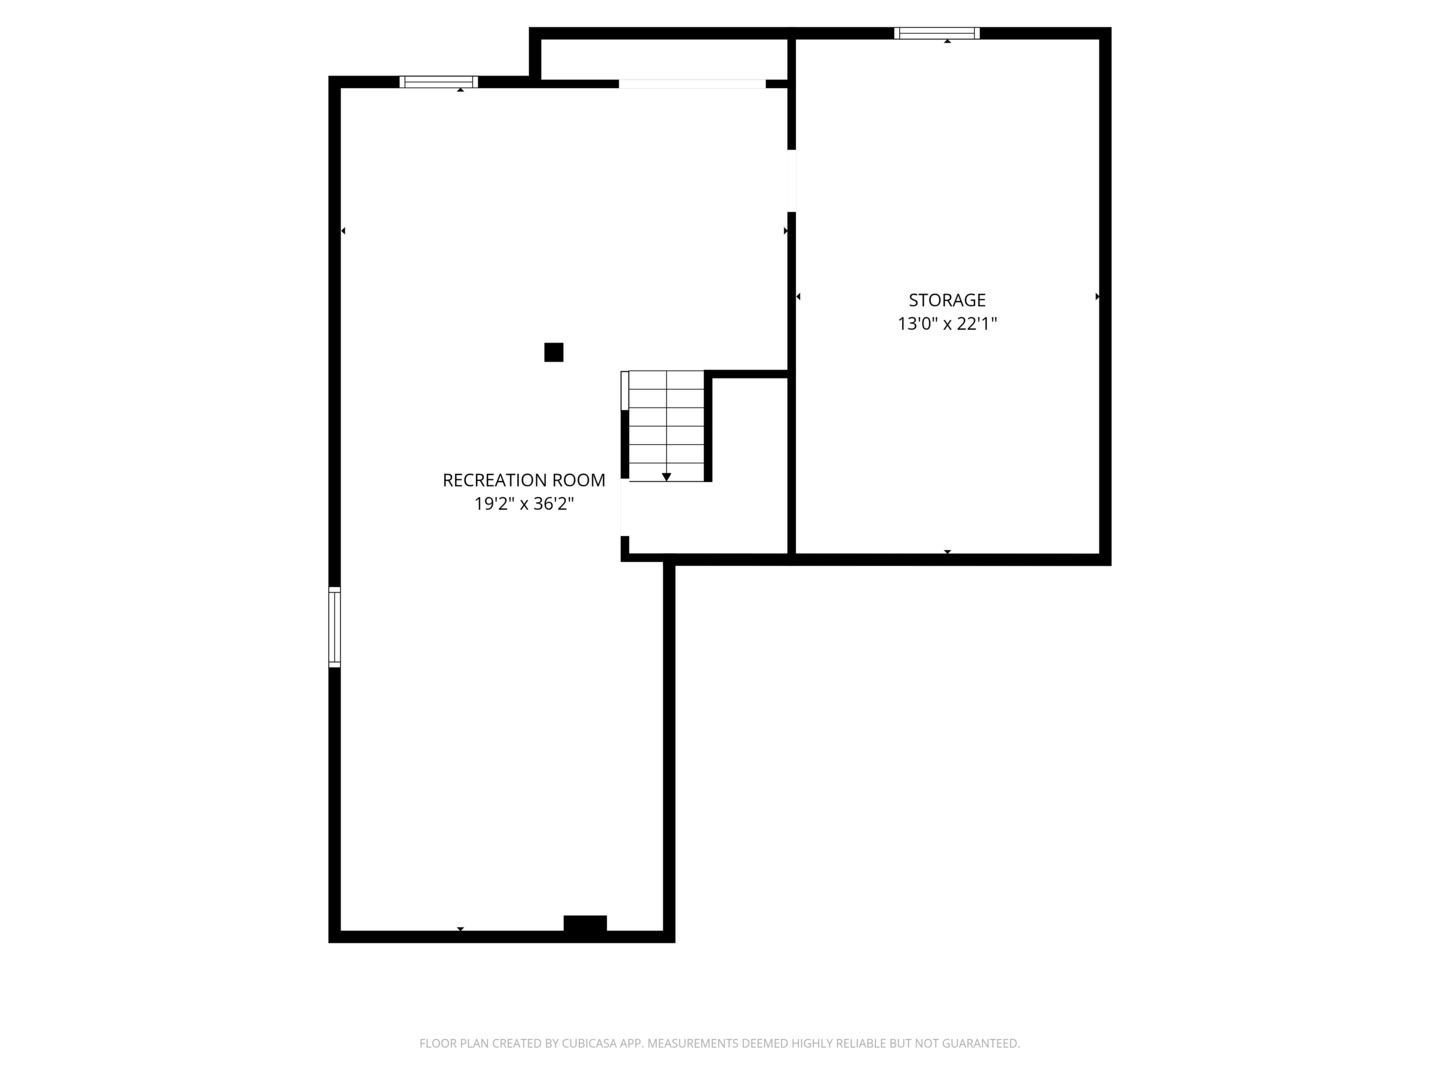
Beautifully cared-for and updated home in a desirable Huntley neighborhood! The main level features stunning hardwood floors, beautiful trim work, formal living and dining rooms, and abundant natural light throughout. The spacious kitchen offers stainless steel appliances new in 2023, quality finishes, and plenty of room to cook and gather. It opens to the impressive family room with soaring two-story vaulted ceilings and a cozy fireplace with a dramatic floor-to-ceiling feature wall. A convenient main-level laundry room adds everyday ease. Upstairs, you'll find three generously sized bedrooms plus a versatile loft that could easily be converted into a fourth bedroom. The primary suite features vaulted ceilings, a private sitting area, a walk-in closet with built-ins, and a beautifully renovated en-suite bath with new vanities, double sinks, a tiled walk-in shower with rainfall shower head and body jets, a soaking tub, and quality finishes. The additional bedrooms are well-proportioned. The full finished basement offers a spacious recreation area while still providing plenty of storage. Outside, enjoy a fully fenced backyard with a shed. Trampoline, pool, and swing set can stay.

3
beds

3
baths

2,286 Sq.Ft. LIVING AREA

8,276.4 Sq.Ft. lot

Anne  Kothe

Anne Kothe

& Amenities

Interior

  • total bedrooms3
  • Total bathrooms3
  • full bathrooms2
  • half bathroom1
  • Laundry room Main Level, Gas Dryer Hookup, Sink
  • Flooring Hardwood
  • Fireplace Gas Log, Gas Starter
  • APPLIANCES Range, Microwave, Dishwasher, Refrigerator, Washer, Dryer, Disposal, Humidifier
  • other interior Features Cathedral Ceiling(s), Wet Bar

Area & Lot

  • Status Sold
  • Date Sold June 18, 2026
  • Living Area2,286 Sq.Ft.
  • Lot Area8,276.4 Sq.Ft.
  • MLS® ID12637690
  • TypeResidential
  • YEAR BUILT2000
  • NeighborhoodHuntley
  • Architecture StylesTraditional
  • Elementary SchoolConley Elementary School
  • Middle SchoolHeineman Middle School
  • High SchoolHuntley High School
  • School District158

Exterior

  • Garage Space2.0
  • water SourcePublic
  • roofAsphalt
  • parkingAsphalt, Garage Door Opener, Yes, Garage Owned, Attached, Garage
  • HEAT TYPENatural Gas, Forced Air
  • AIR CONDITIONINGCentral Air
  • sewerPublic Sewer
  • SubstructureConcrete Perimeter

Financial

  • Sales Price$480,000
  • Real Estate Tax $9,574/yr

Huntley

Explore

Work With Us

Discover unparalleled expertise and visionary partnerships that redefine your property investments. Whether you're buying, selling, or investing, we're here to guide you every step of the way!

Follow Me on Instagram